 Concept listing
Downtown Sarasota
The Halvard Residence
212 Halvard Street, Downtown Sarasota
- Concept price
- $2,380,000
- Bedrooms
- 2 bd
- Bathrooms
- 3 ba
- Interior area
- 2,240 sq ft
Demonstration site — all properties, people, prices and results are fictional. Details
Concept, pre-launch
One Verity Row, Downtown Sarasota
$8,900,000
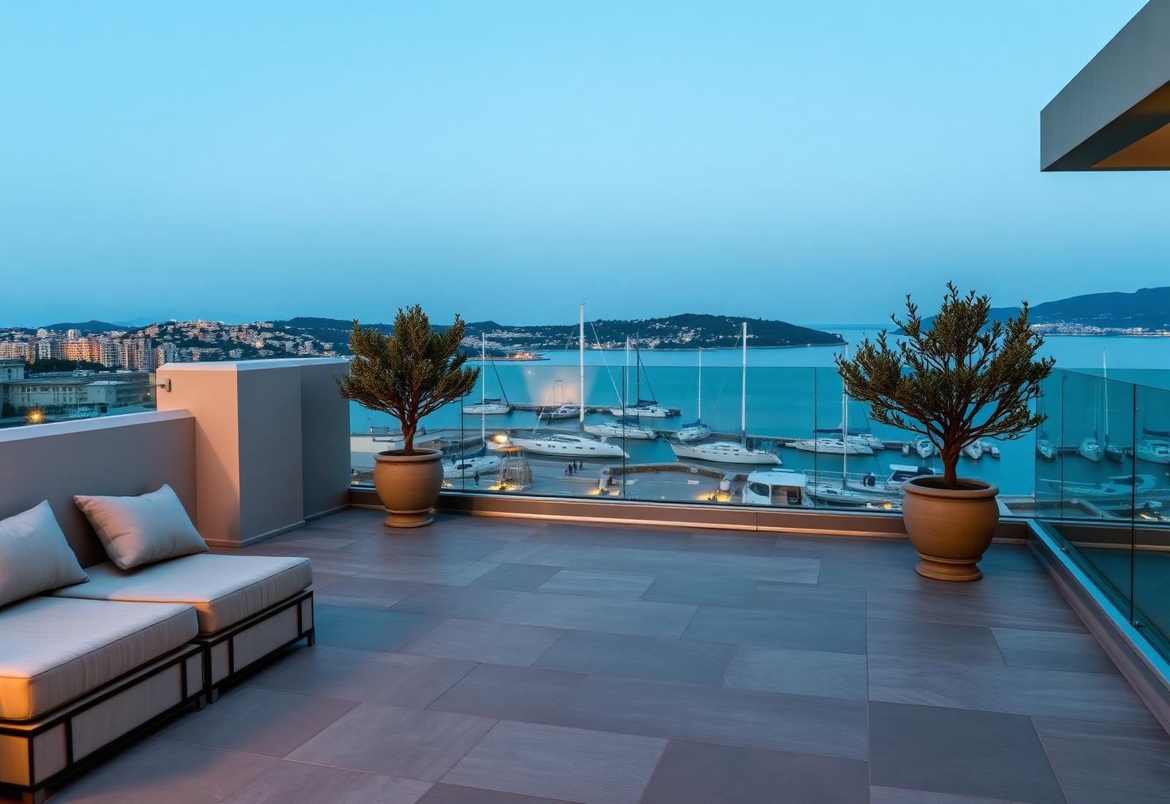
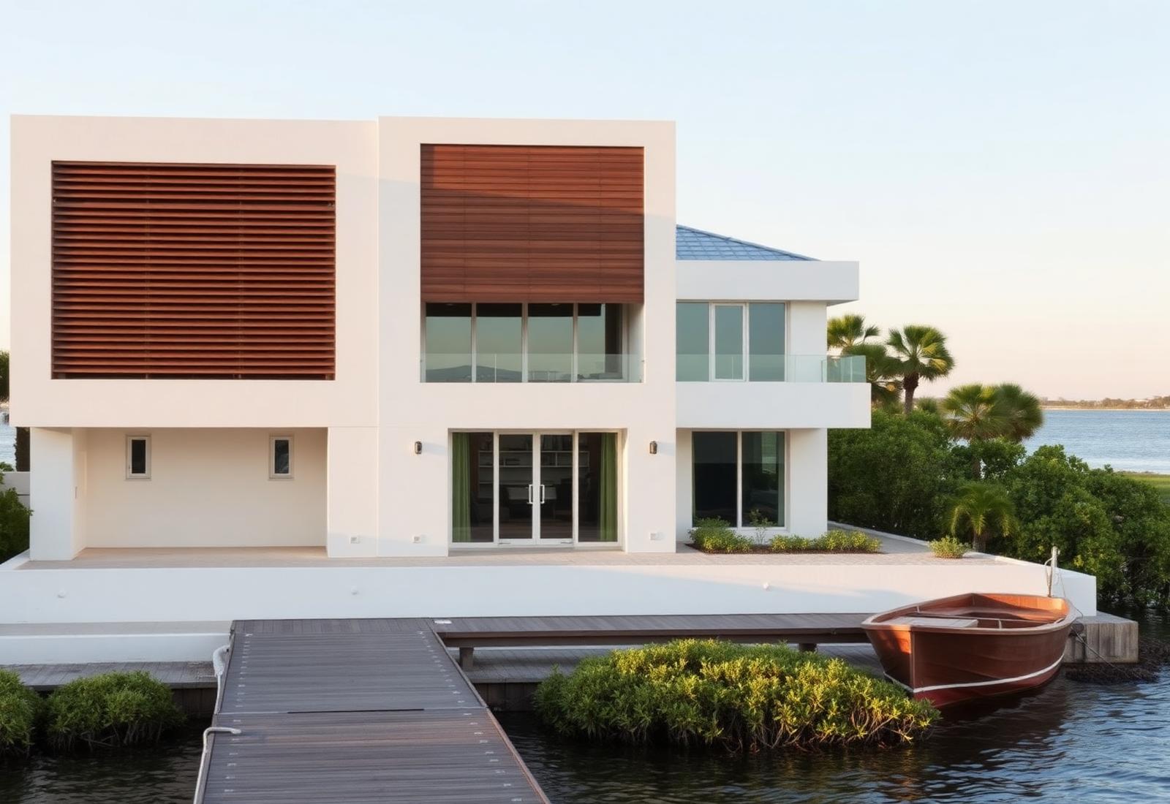
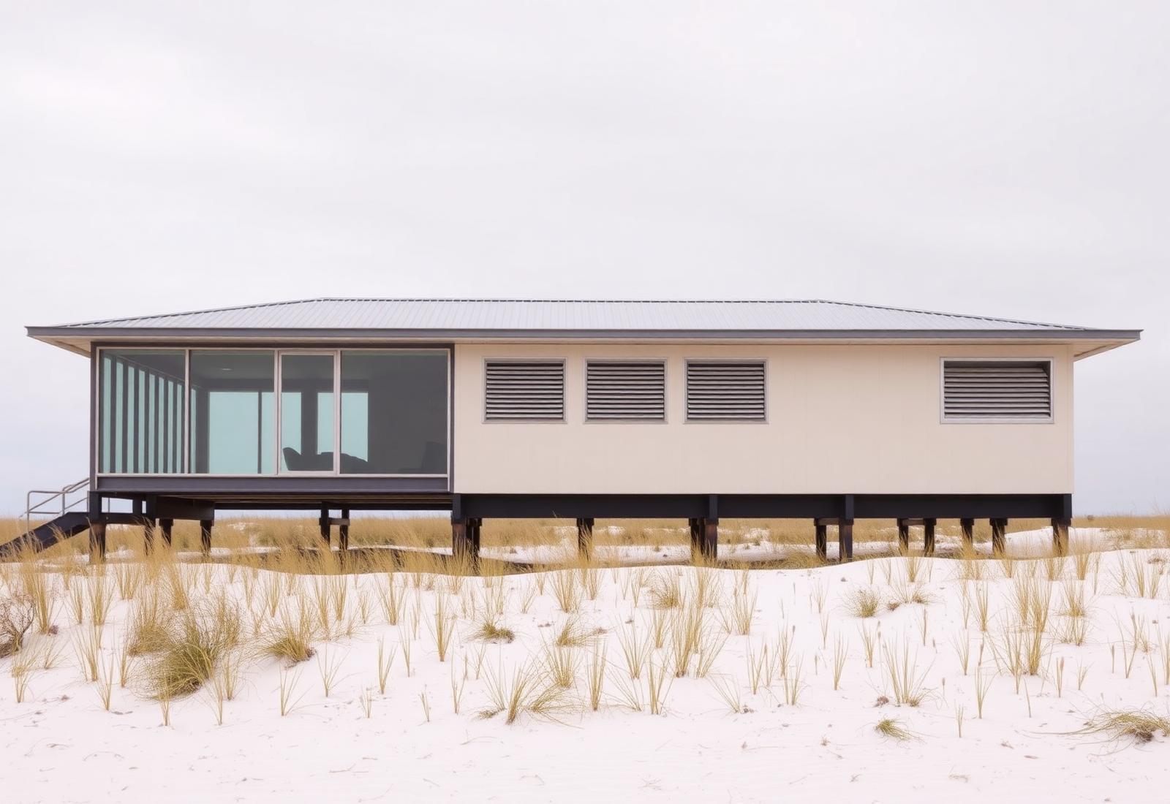
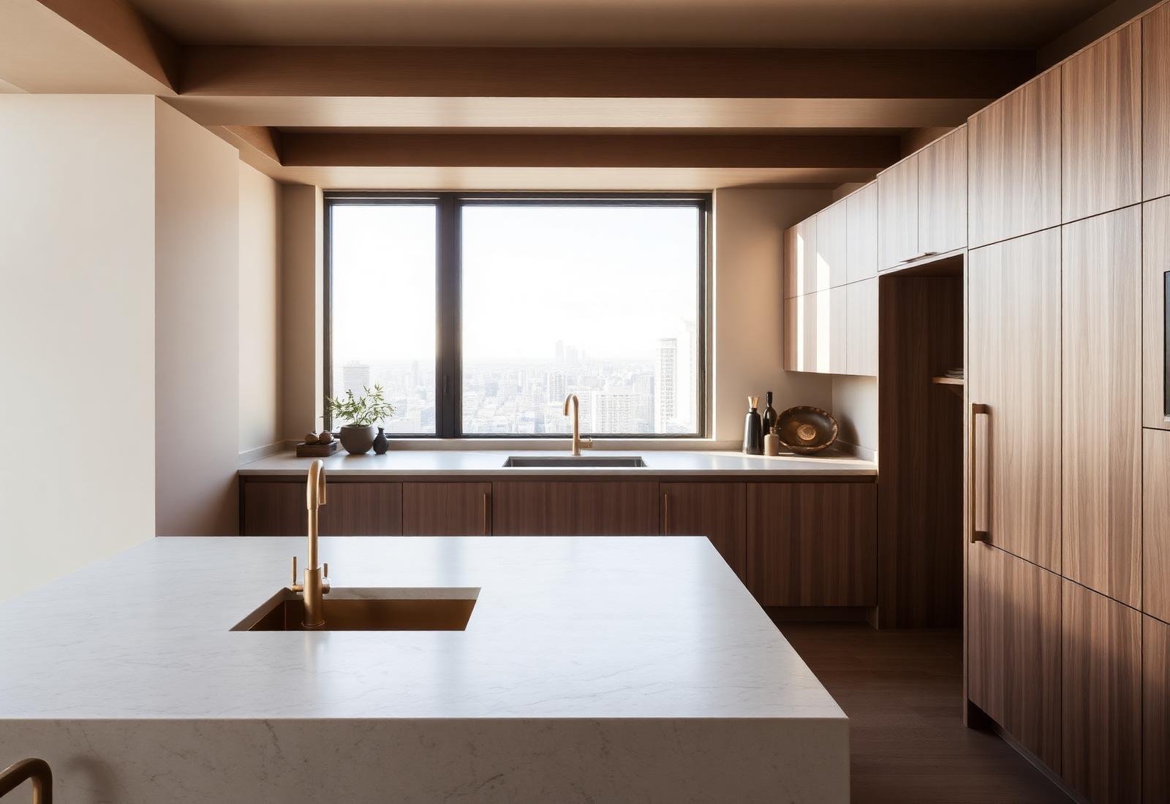
Fictional — Verity Penthouse is an invented property created for a portfolio concept. It is not offered for sale, the address does not exist, and the photography is illustrative rather than a record of this house.
The house
Verity Penthouse is an invented residence used to demonstrate downtown representation. The concept occupies a single floor plate, entered through a private lobby, and turns almost entirely west toward the bay.
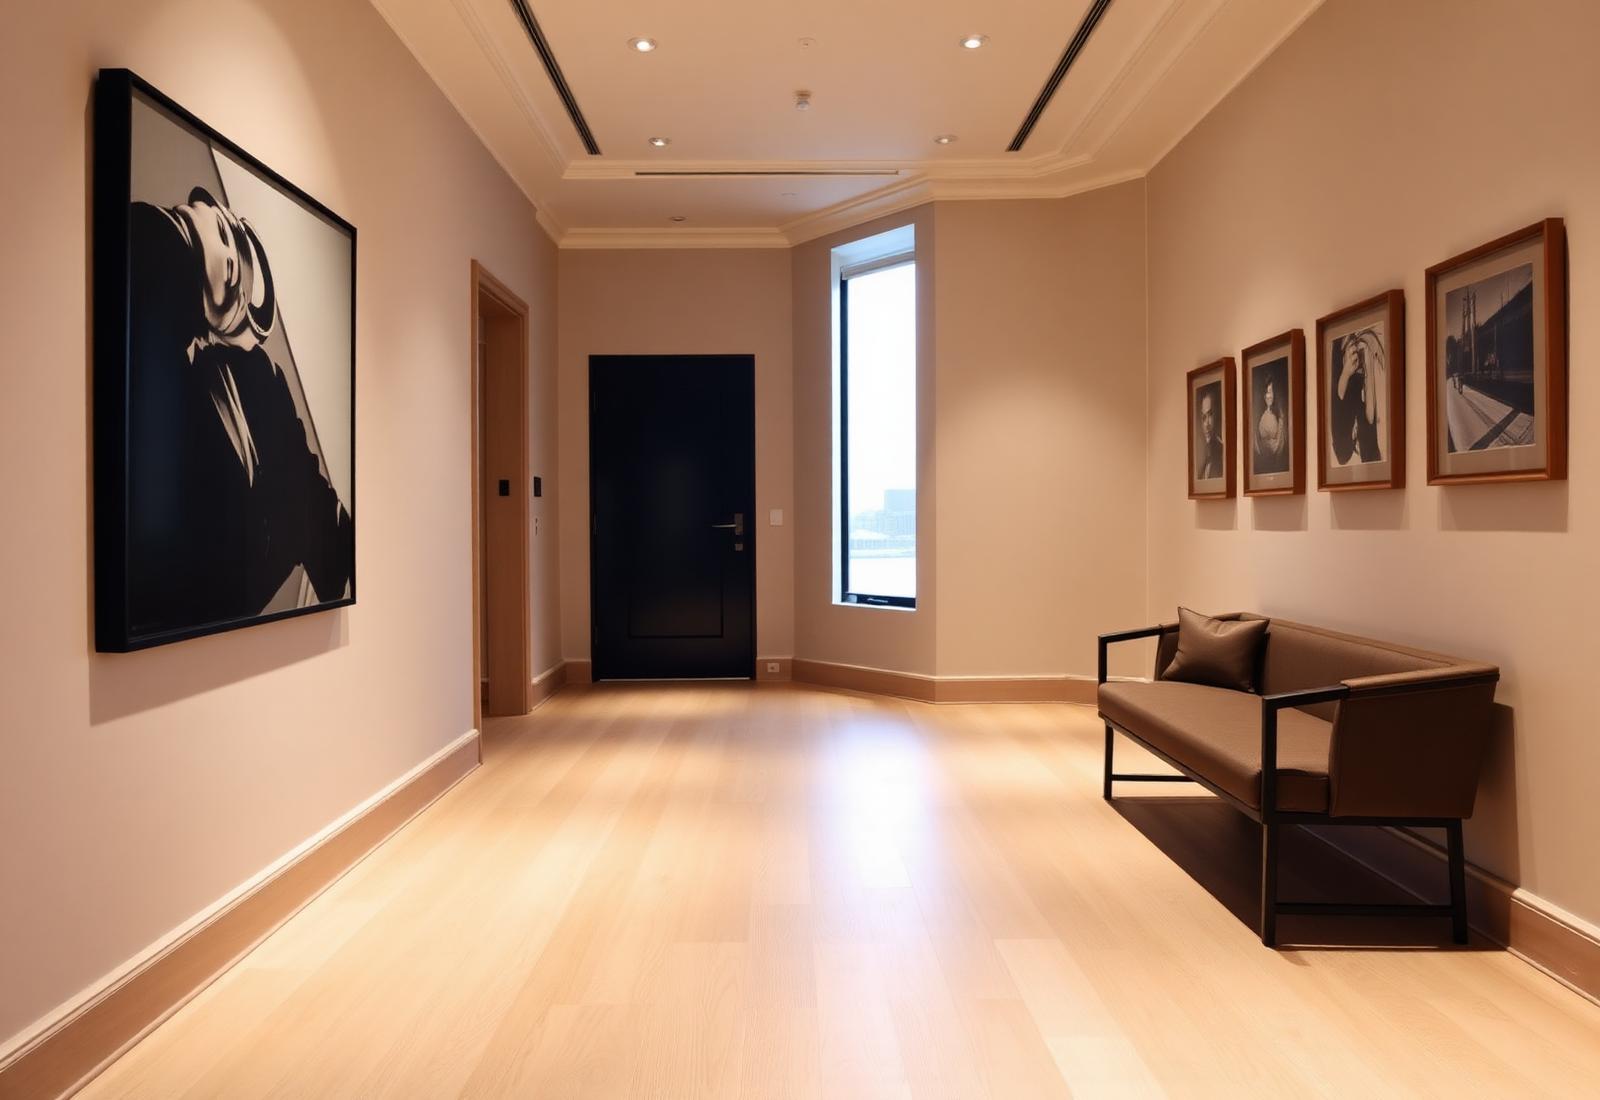
The gallery hall is the organising idea: a long, top-lit passage designed for hanging work, connecting the entertaining rooms at one end to the private rooms at the other. Our fictional owners are collectors, and the plan admits it.
The terrace is the second argument — deep enough for a table of twelve, planted with olive and rosemary, and oriented for the hour that matters. In the concept it is what makes this floor outperform the two above it.
Concept diagram, not a floor plan
We publish a room-relationship diagram rather than a measured plan. It is drawn to explain the logic of the house — what opens onto what — and is deliberately not dimensioned, because this property is invented.
Residence
4,610 sq ft
Terrace
1,200 sq ft
Concept diagram only. No measured drawing, survey or dimension is implied.
Neighborhood context
The concept sets the building two streets back from the bayfront: opera, market and galleries on foot, and the island bridges fifteen minutes out.