 Concept listing
Siesta Key
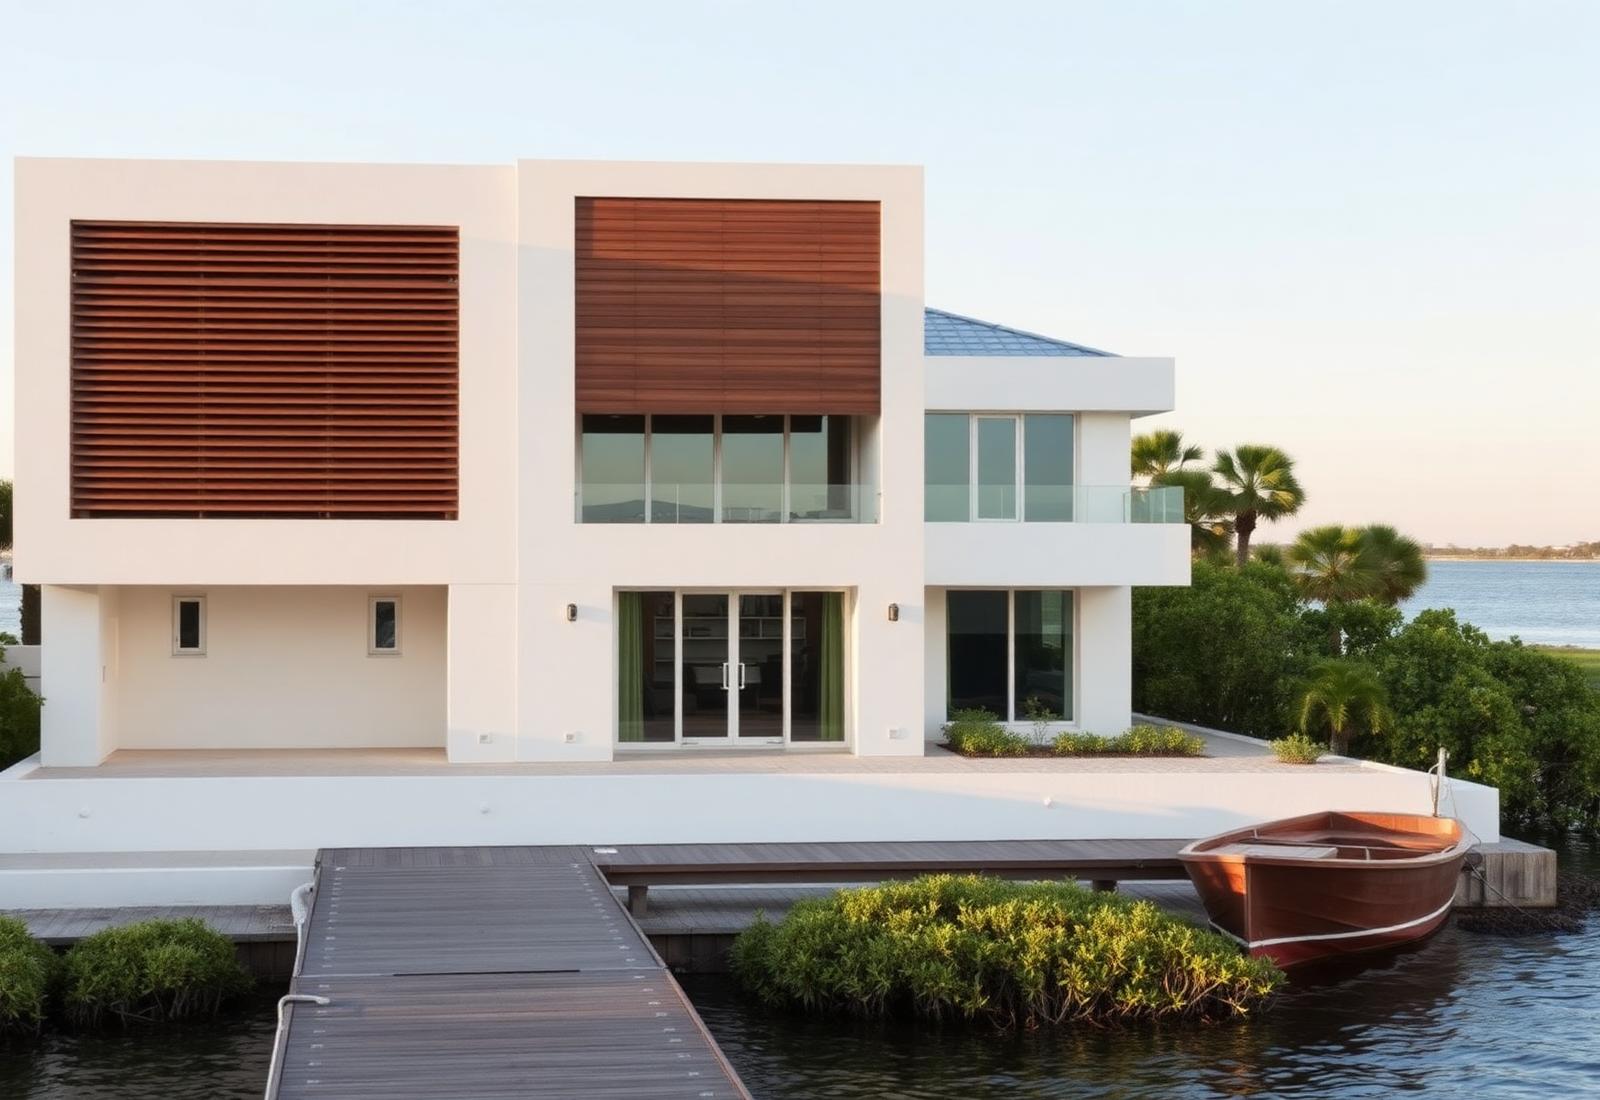
Sabal Hollow Villa
9 Sabal Hollow, Siesta Key
- Concept price
- $3,450,000
- Bedrooms
- 4 bd
- Bathrooms
- 3 ba
- Interior area
- 3,120 sq ft
Demonstration site — all properties, people, prices and results are fictional. Details
Concept listing
77 Marn Lane, Siesta Key
$6,250,000
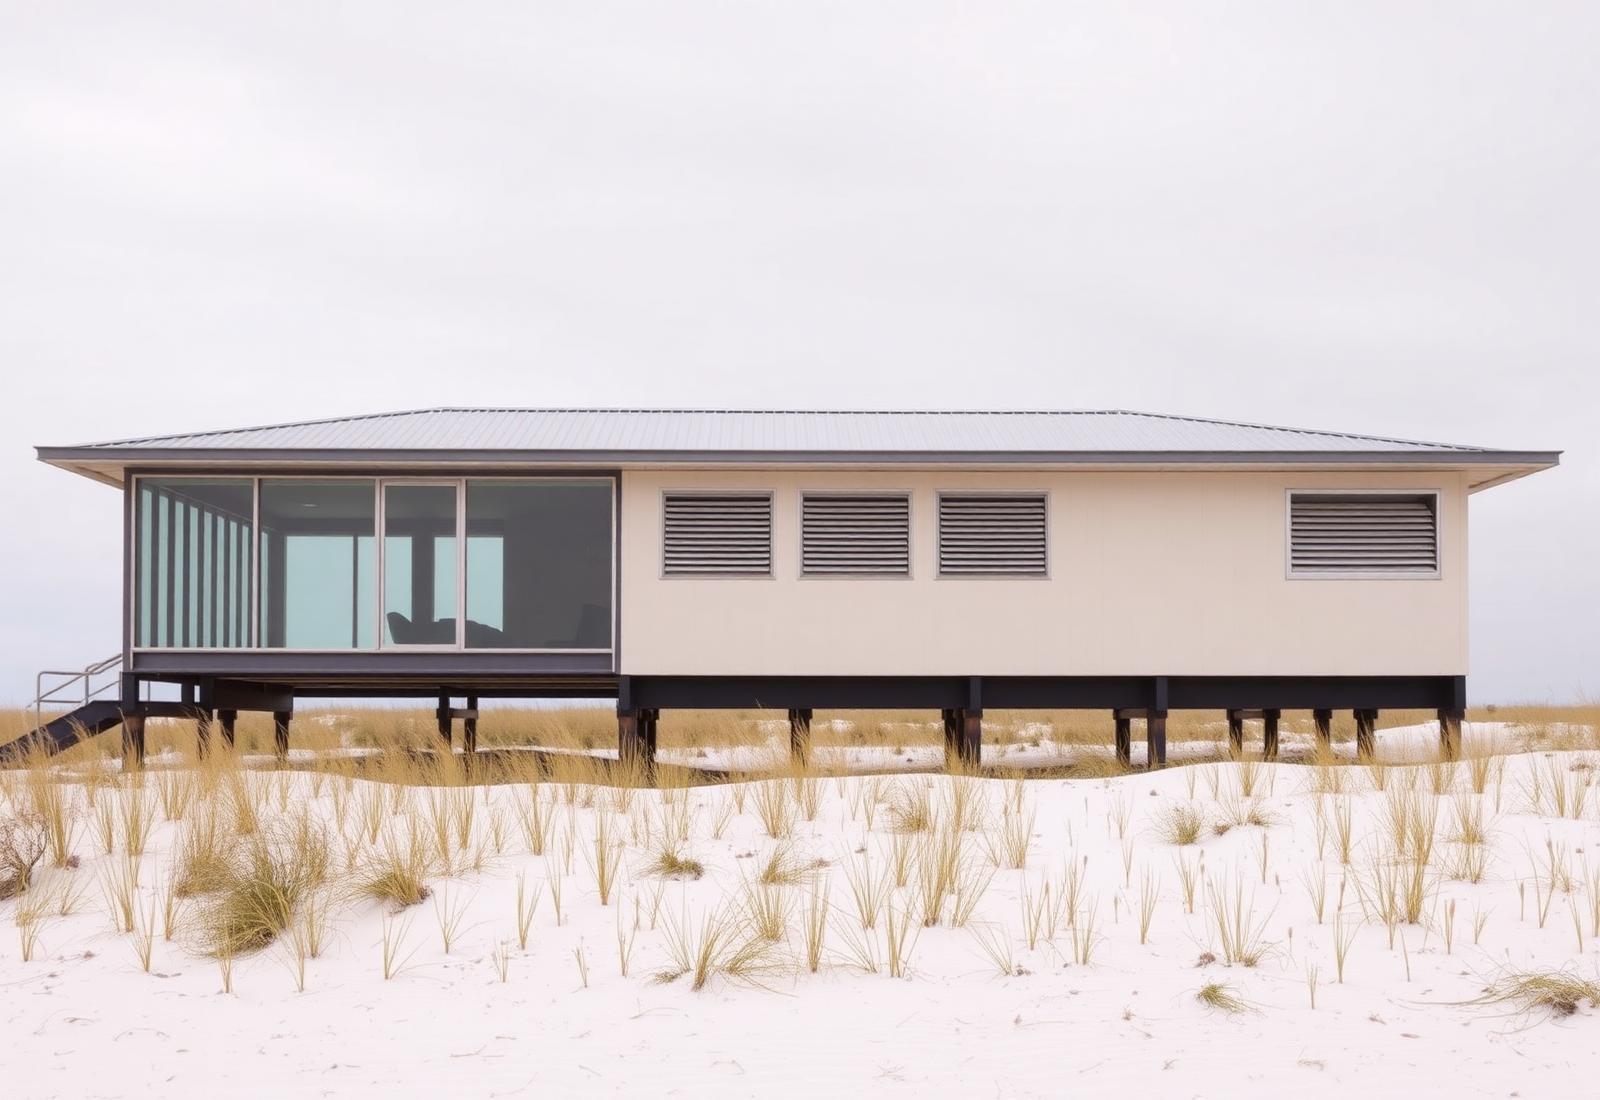
Fictional — The Jalousie House is an invented property created for a portfolio concept. It is not offered for sale, the address does not exist, and the photography is illustrative rather than a record of this house.
The house
The Jalousie House is a fictional restoration used to show how the practice handles architecturally significant stock. Built in the concept in 1961 by a regional modernist and lifted on slender piers above the sea oats, it is presented as a house to conserve rather than replace.
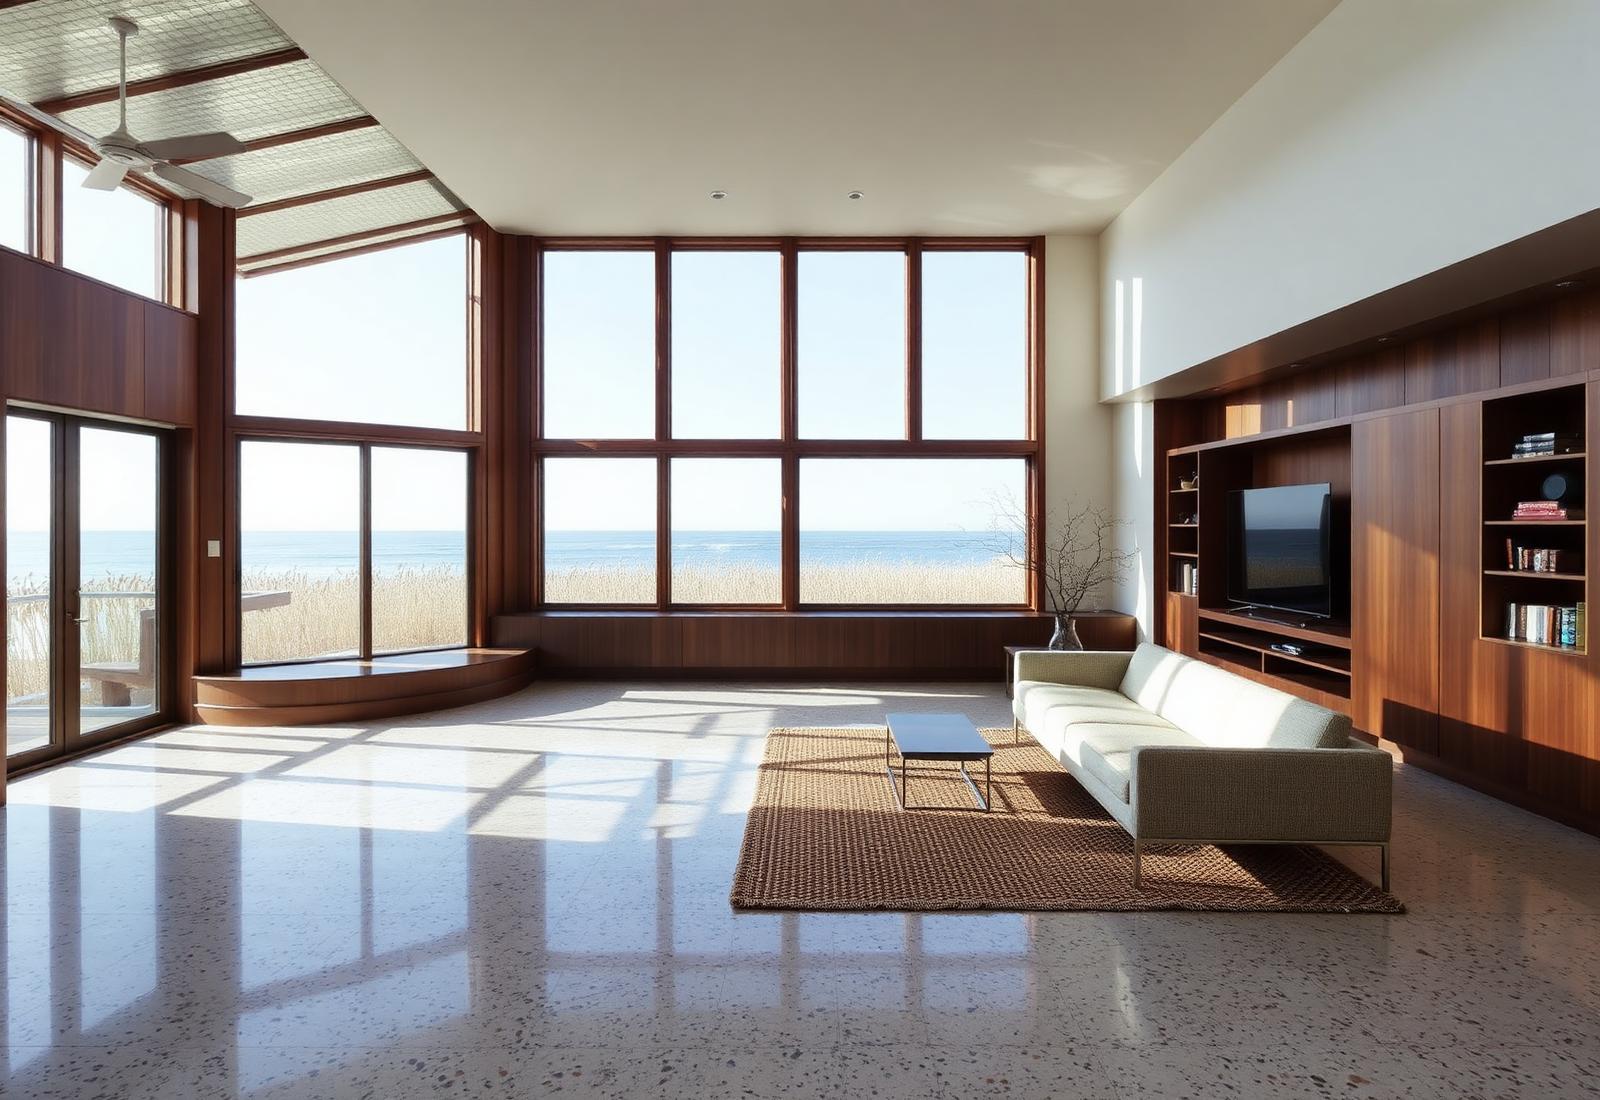
Inside, the concept keeps what matters: poured terrazzo, walnut built-ins, a clerestory that stripes the floor by mid-morning, and jalousie windows that still crank. Mechanical systems, glazing and the roof are described as new in the scenario; the character is not.
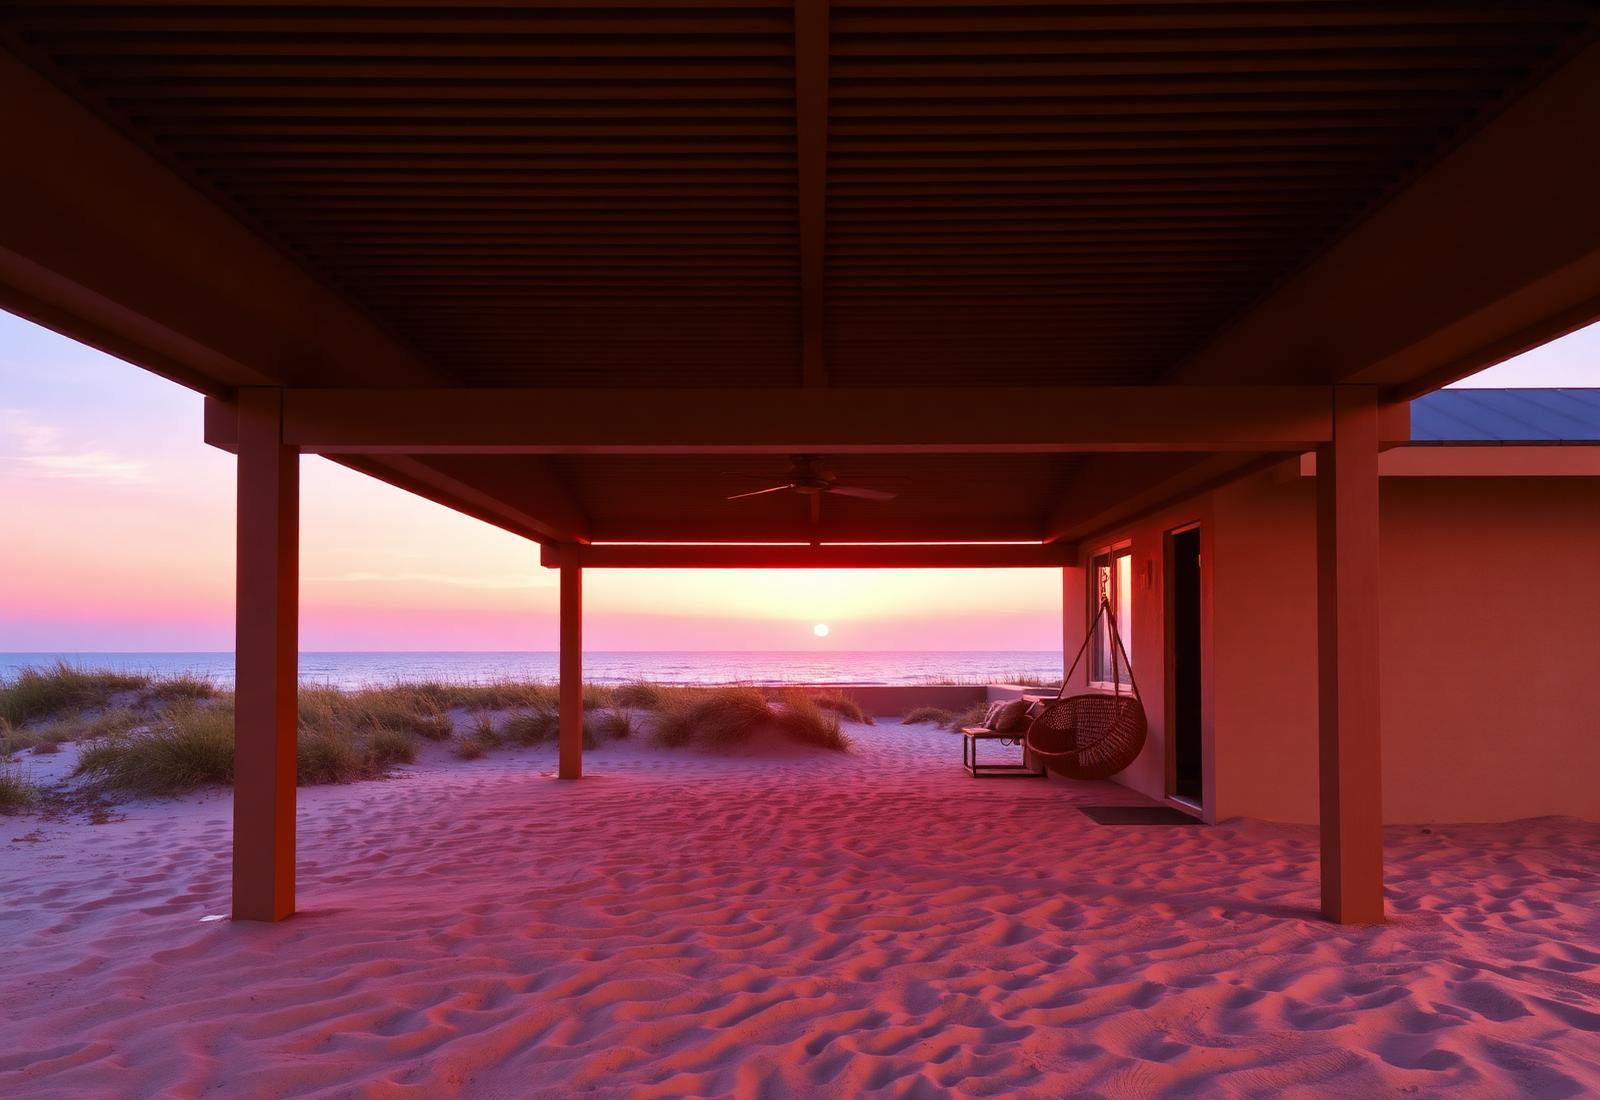
The sunset room — a covered outdoor space between the house and the dune — is the argument. Our fictional advisory would launch this house at 6:40pm and let the photograph do the work.
Concept diagram, not a floor plan
We publish a room-relationship diagram rather than a measured plan. It is drawn to explain the logic of the house — what opens onto what — and is deliberately not dimensioned, because this property is invented.
Main level
2,940 sq ft
Dune level
920 sq ft
Concept diagram only. No measured drawing, survey or dimension is implied.
Neighborhood context
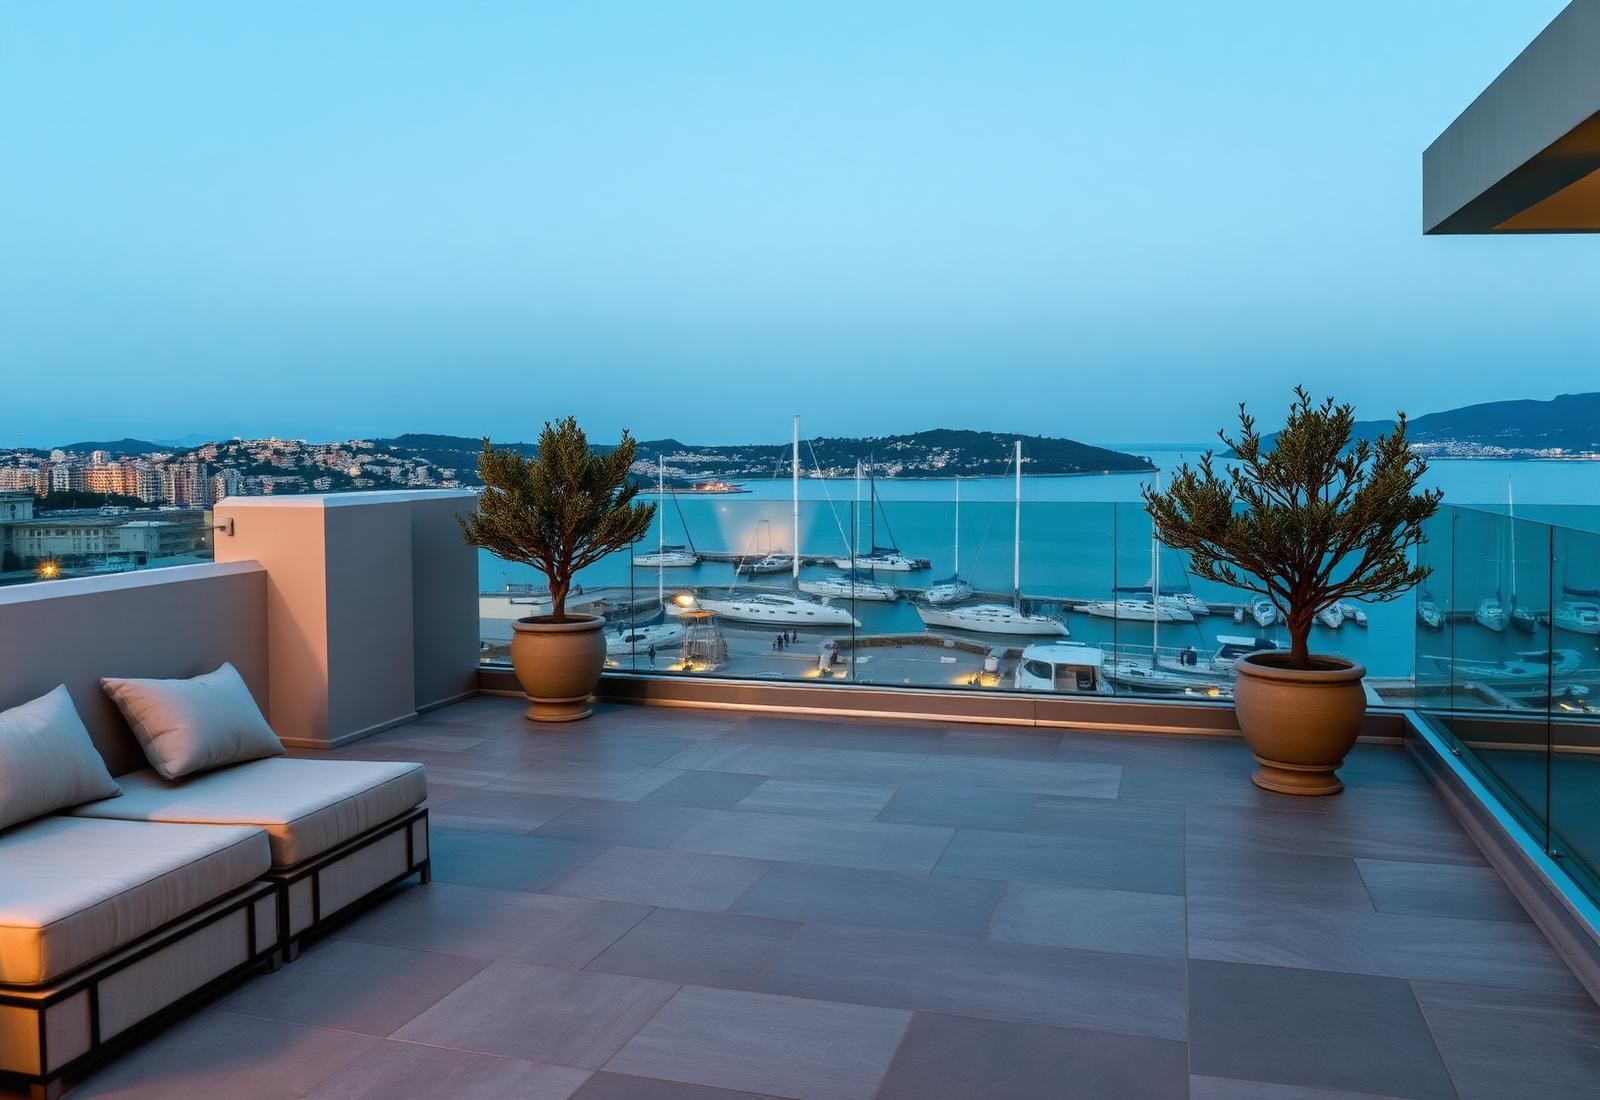
The concept places the house at the quieter southern end of Siesta Key: sand underfoot in ninety seconds, the village a short bicycle ride north.