 Concept listing
Siesta Key
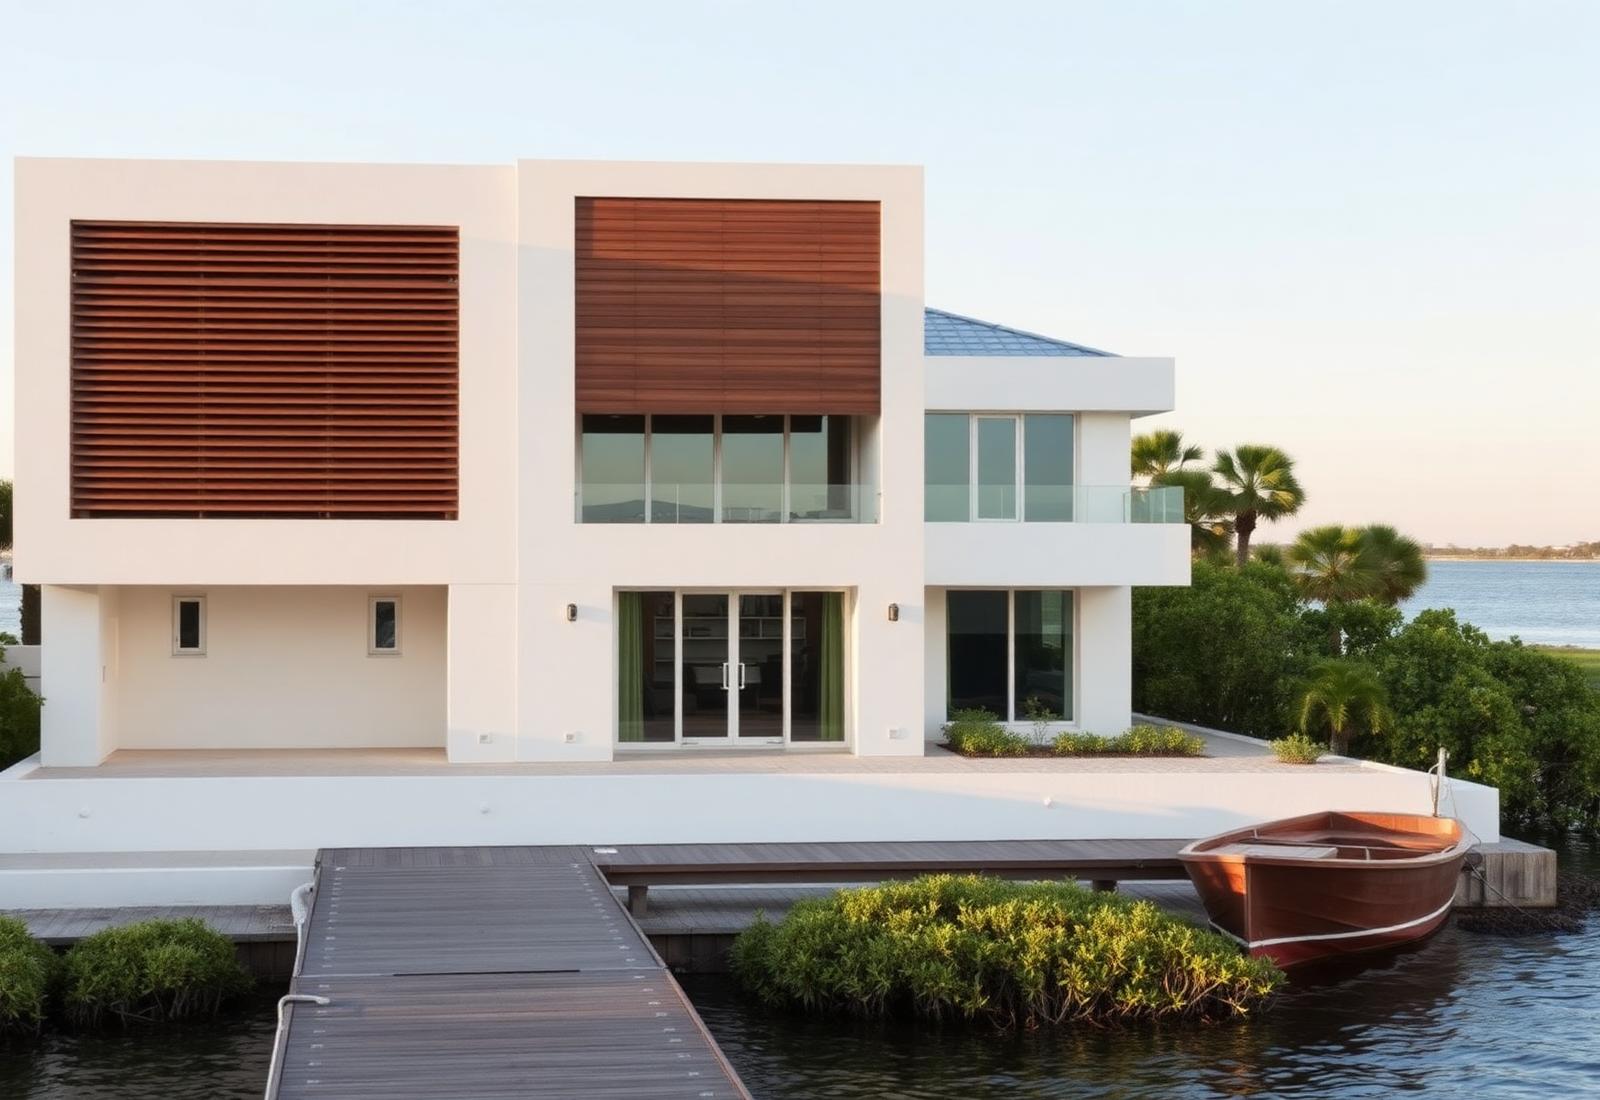
The Jalousie House
77 Marn Lane, Siesta Key
- Concept price
- $6,250,000
- Bedrooms
- 4 bd
- Bathrooms
- 4 ba
- Interior area
- 3,860 sq ft
- Waterfront
Demonstration site — all properties, people, prices and results are fictional. Details
Concept listing
9 Sabal Hollow, Siesta Key
$3,450,000
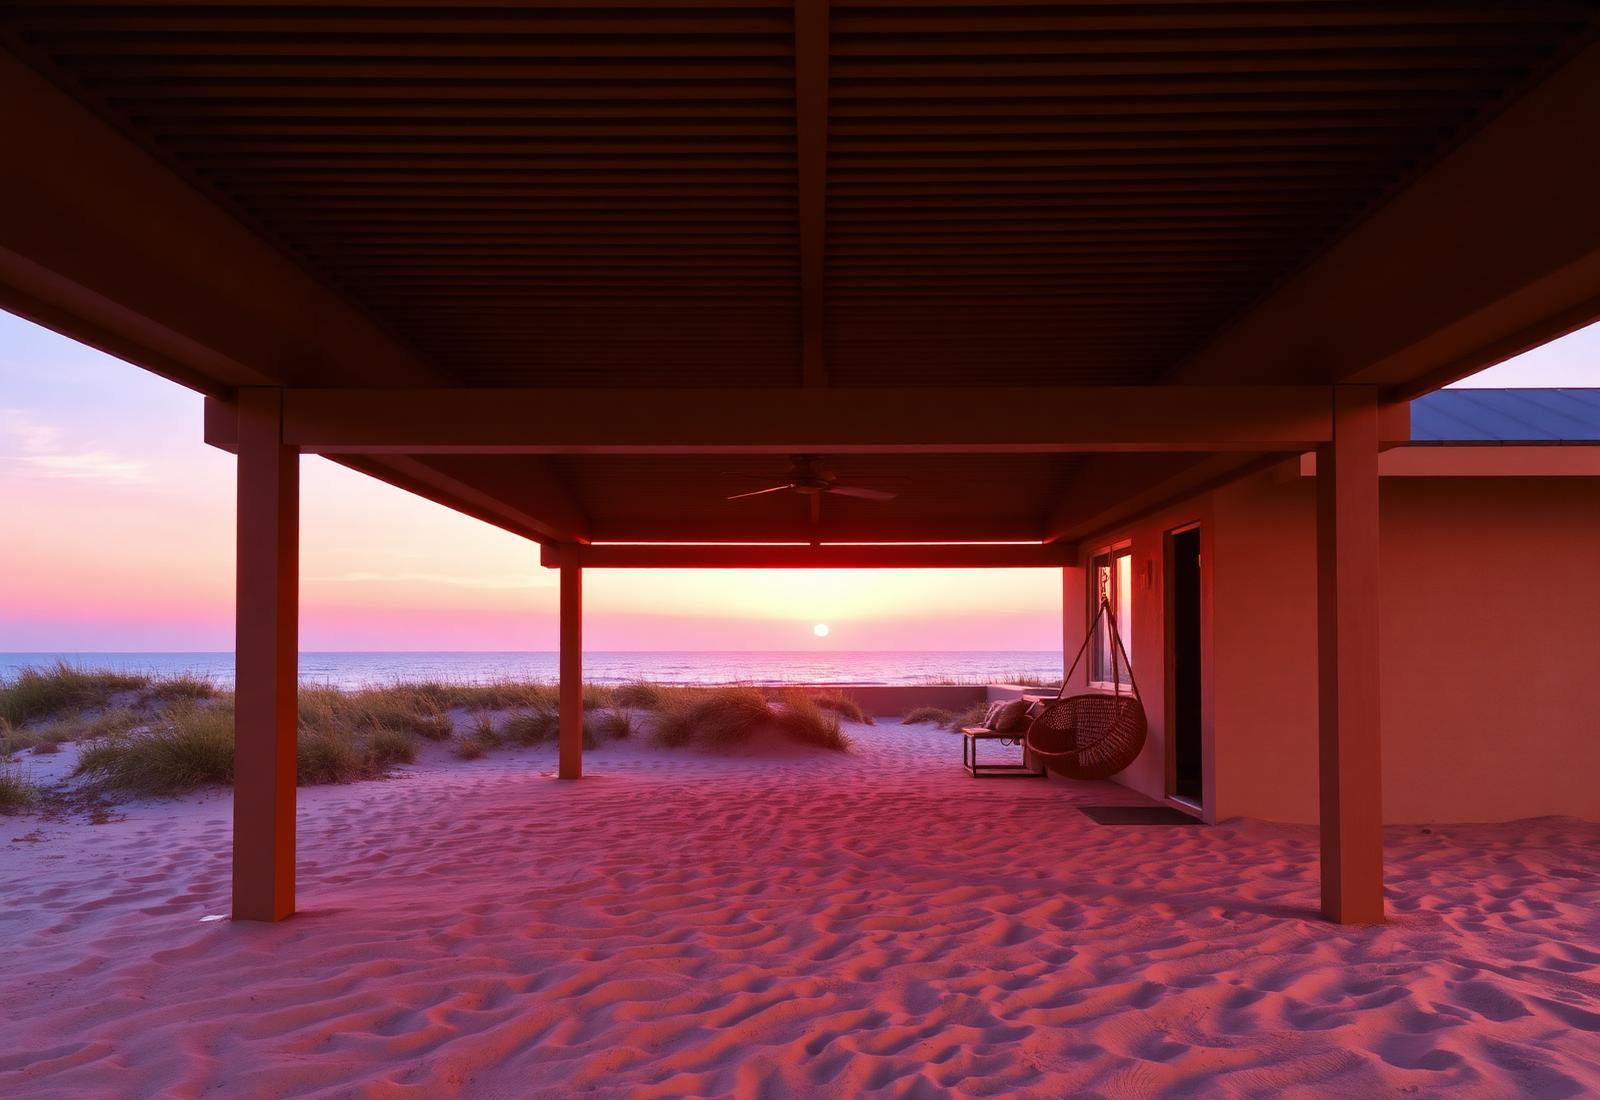
Fictional — Sabal Hollow Villa is an invented property created for a portfolio concept. It is not offered for sale, the address does not exist, and the photography is illustrative rather than a record of this house.
The house
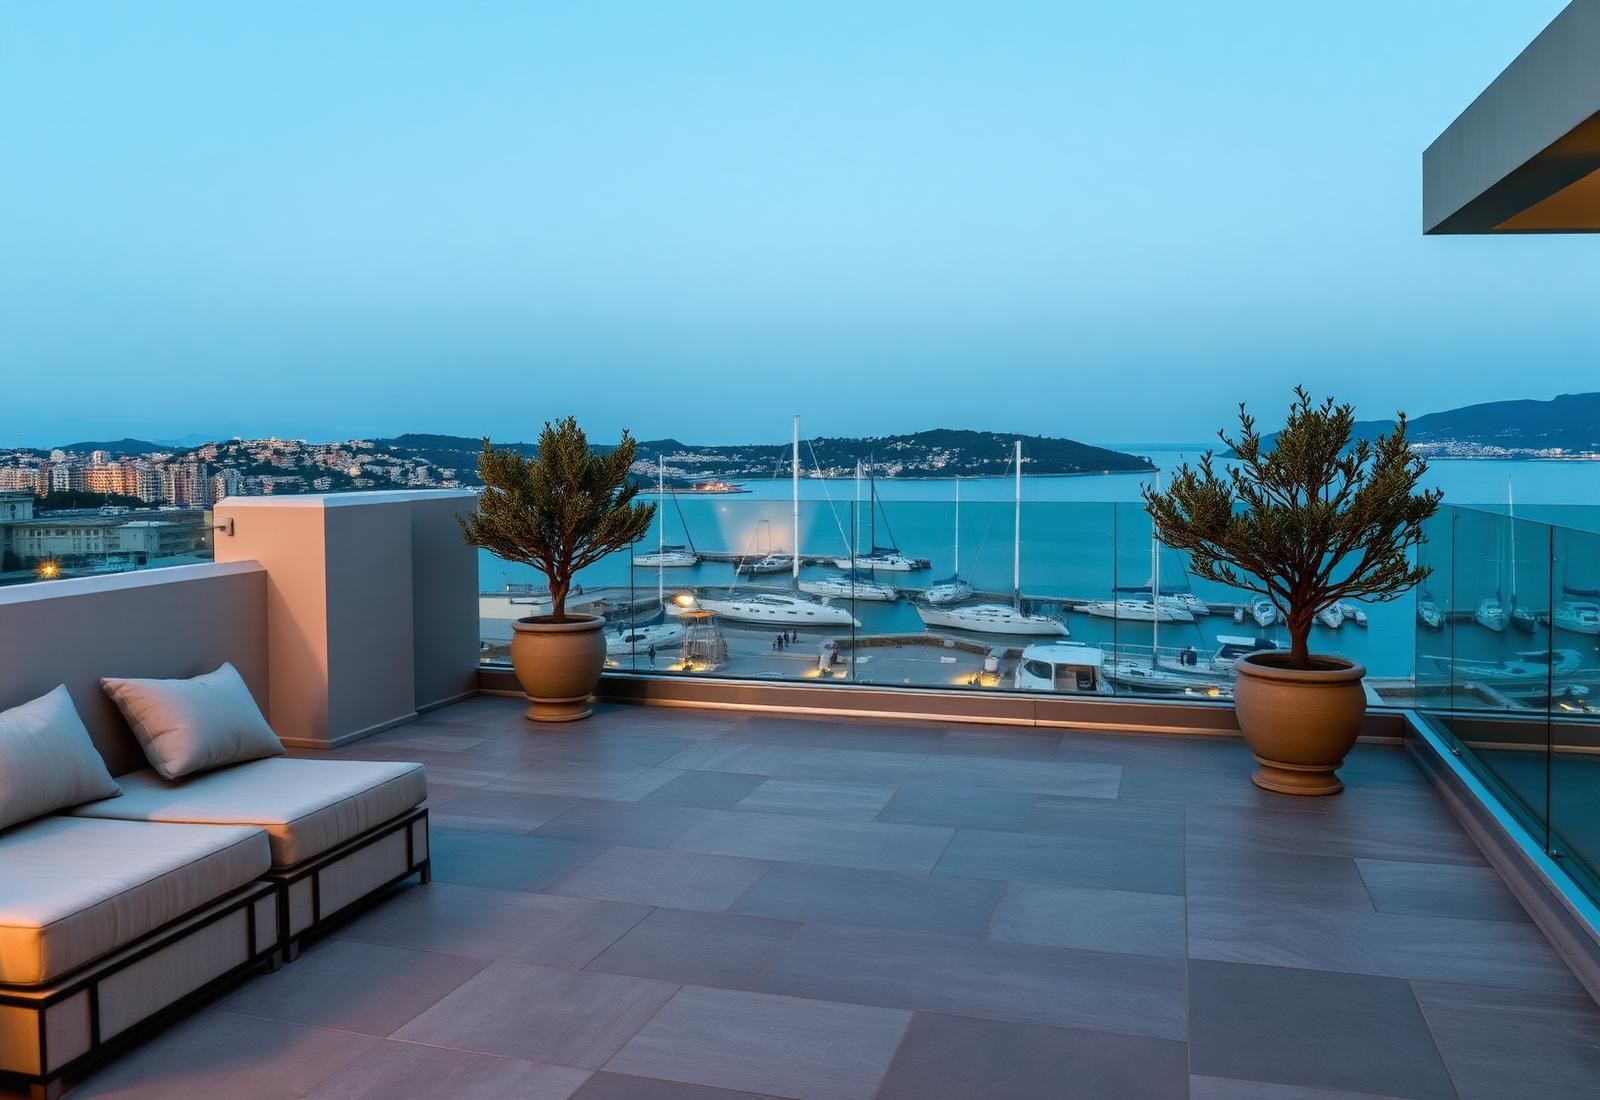
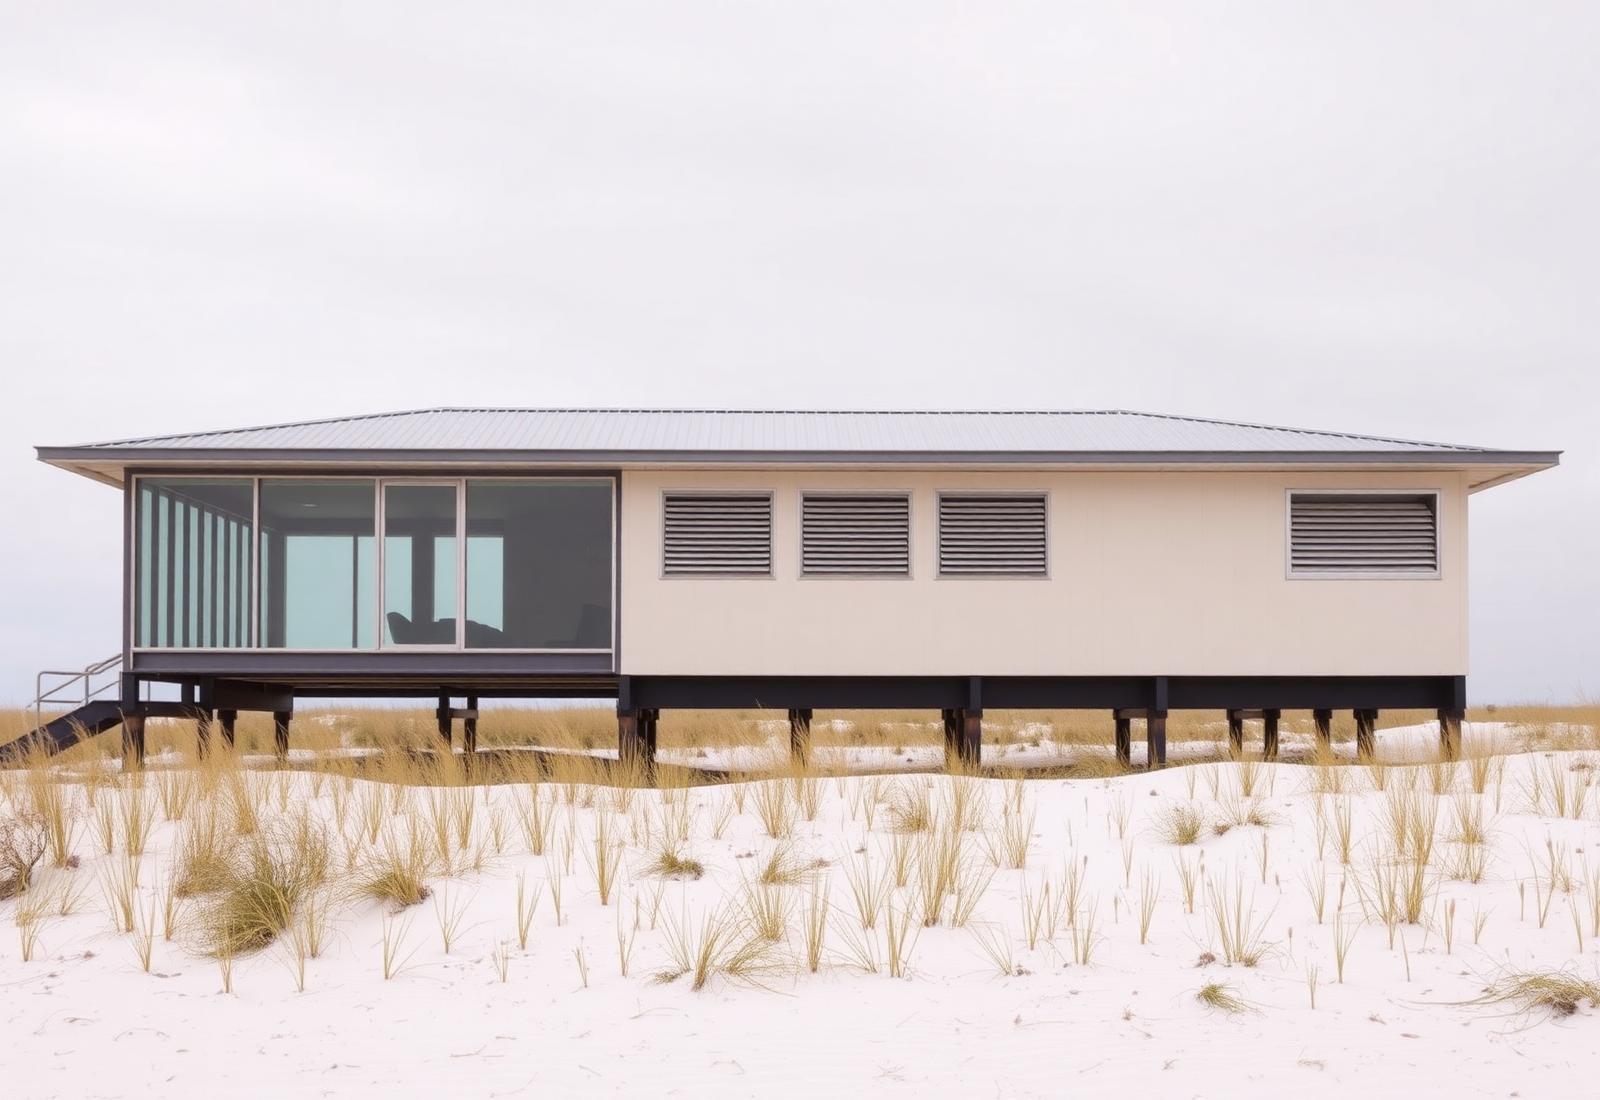
Sabal Hollow Villa is an invented residence used here to show how the practice presents a smaller island house. The concept turns inward: rooms wrap a shaded courtyard, and the sand is reached on foot in four minutes.
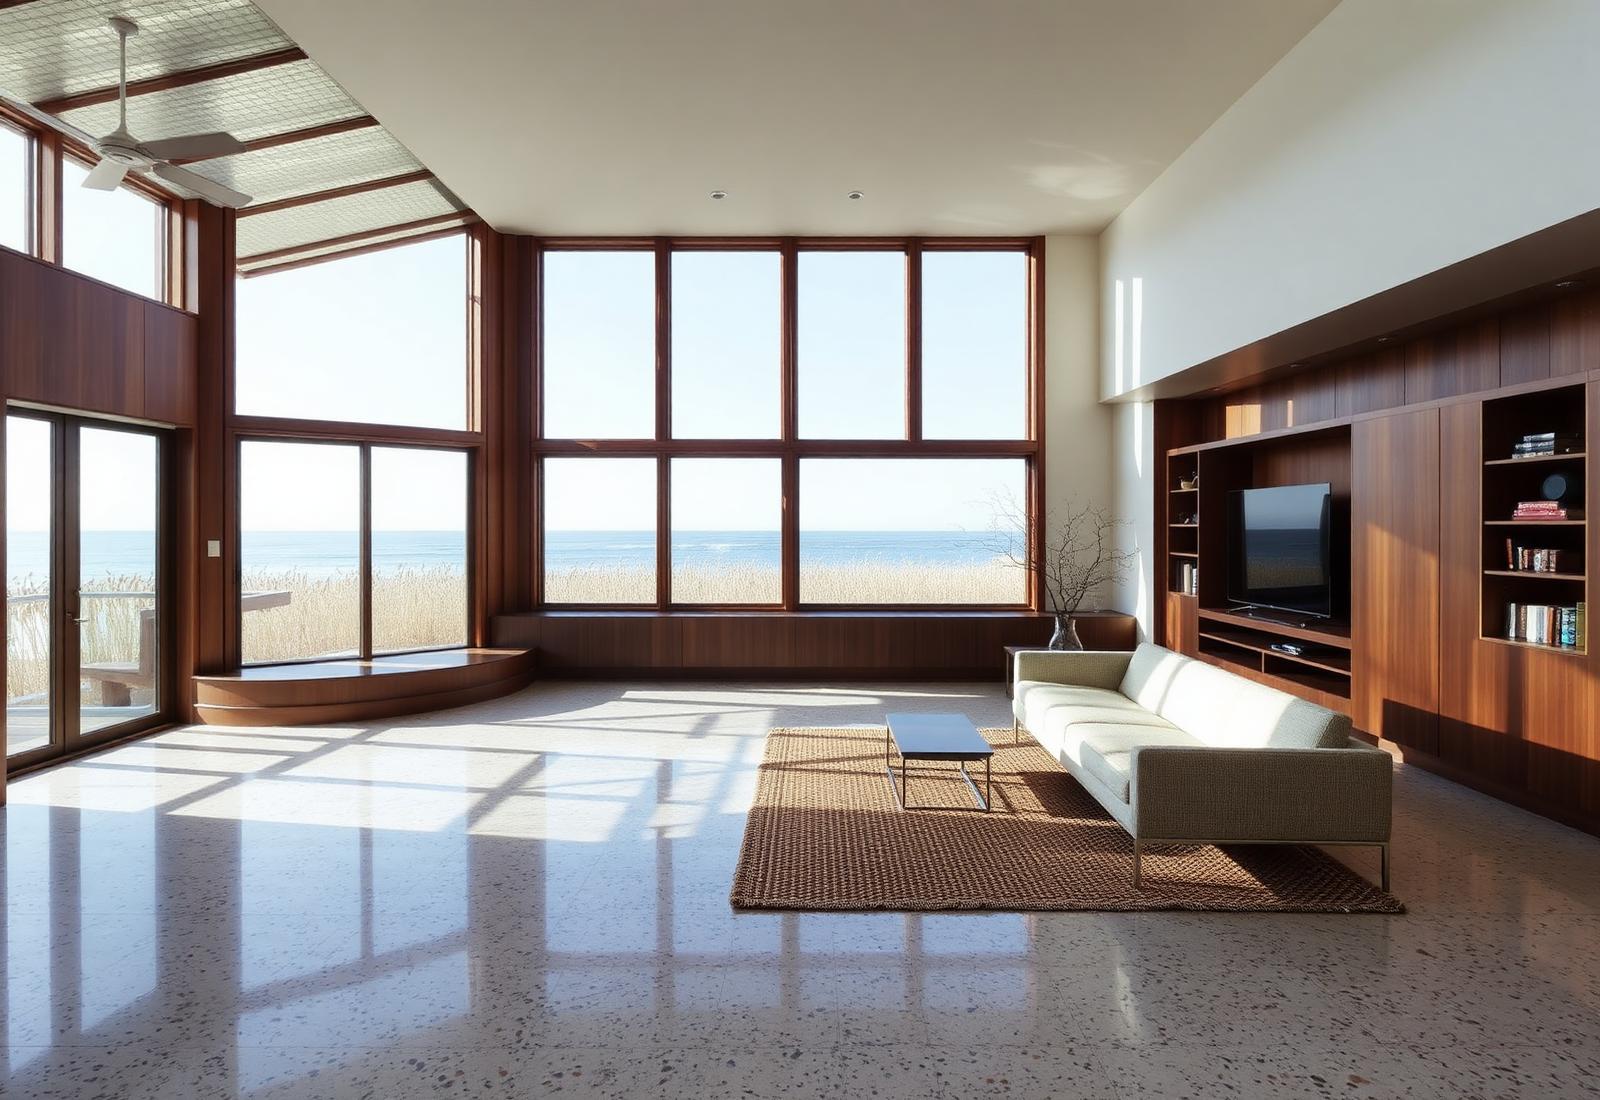
The plan is single-storey and deliberately plain — a long living room, a kitchen that opens completely to the loggia, and three guest rooms that can be shut away for the summer.
In the scenario, the villa was renovated once, carefully, in 2016: new roof, new glazing, original terrazzo kept and polished.
Concept diagram, not a floor plan
We publish a room-relationship diagram rather than a measured plan. It is drawn to explain the logic of the house — what opens onto what — and is deliberately not dimensioned, because this property is invented.
Ground floor
3,120 sq ft
Courtyard
0.33 acre plot
Concept diagram only. No measured drawing, survey or dimension is implied.
Neighborhood context
The concept places the house two streets behind the dune line on Siesta Key, with the village to the south and the bridges ten minutes north.